Why a bathroom vanity is a different cabinet
A bathroom vanity is the only cabinet in the house that has water supply and waste running through its carcass, sits under a basin that gets splashed daily, and lives in a room that is deliberately sealed and only intermittently ventilated. Every one of those is a moisture exposure that a kitchen base cabinet, other than the sink base, simply does not have.
On the Gulf Coast that stacks on top of an already demanding baseline. The USDA Forest Products Laboratory sets the recommended in-service moisture content for interior woodwork at 11 percent in the damp, warm coastal area against 8 percent across most of the United States, and NOAA's 1991 to 2020 normals for Mobile Regional Airport record a mean dew point of 72.0 degrees on a mid-July day against 39.4 on a mid-January one. A bathroom in that climate, with a shower running in it twice a day and an extractor fan that may or may not vent outside, is the closest thing to an outdoor environment that exists inside a house.
Sizing a vanity properly
Height
Standard vanity height is 32 inches to the top of the cabinet and comfort height is 36 inches, matching kitchen counter height. Most new adult bathrooms now use comfort height, and the argument for it is simply that nobody over about five foot six enjoys stooping to brush their teeth. Remember that the finished height is the cabinet plus the countertop, so a 36 inch cabinet with a stone top and an undermount basin finishes around 37 and a half. The exception is a children's bathroom, where 32 is genuinely better.
Depth
Standard vanity depth is 21 inches against a kitchen base cabinet's 24. That 3 inch difference matters in an older Mobile bathroom, where the room is often narrow and the door swing is tight. Shallow vanities down to 18 inches exist and work perfectly well with a smaller basin, and in a powder room a 16 inch deep vanity can be the difference between a usable room and an obstacle course.
Width and the double vanity question
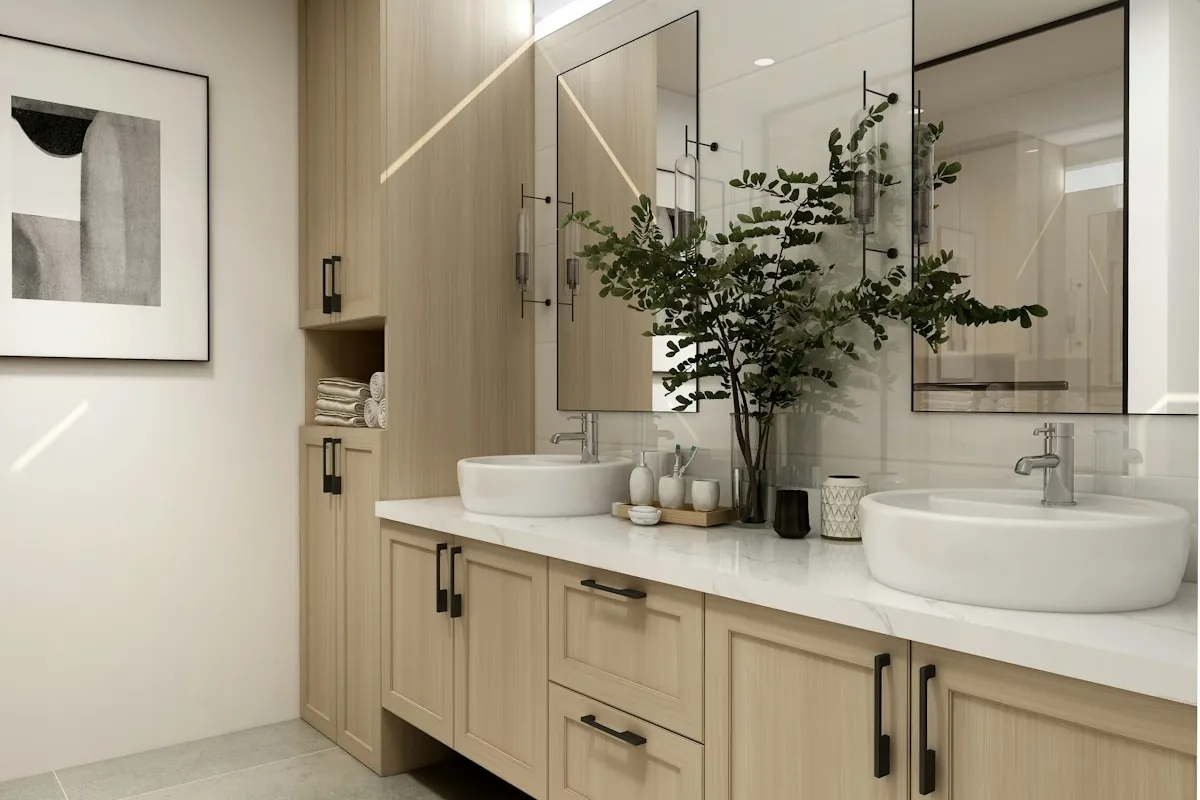
A double vanity needs about 60 inches minimum to be genuinely usable, and 72 inches to be comfortable, because each basin needs its own elbow room and there has to be some counter left between them. Below 60 inches, two basins produce two cramped stations and no usable surface, and one basin with a large counter is almost always the better room. That is one of the few pieces of advice in this trade that is close to universal.
Designing around the plumbing, not despite it
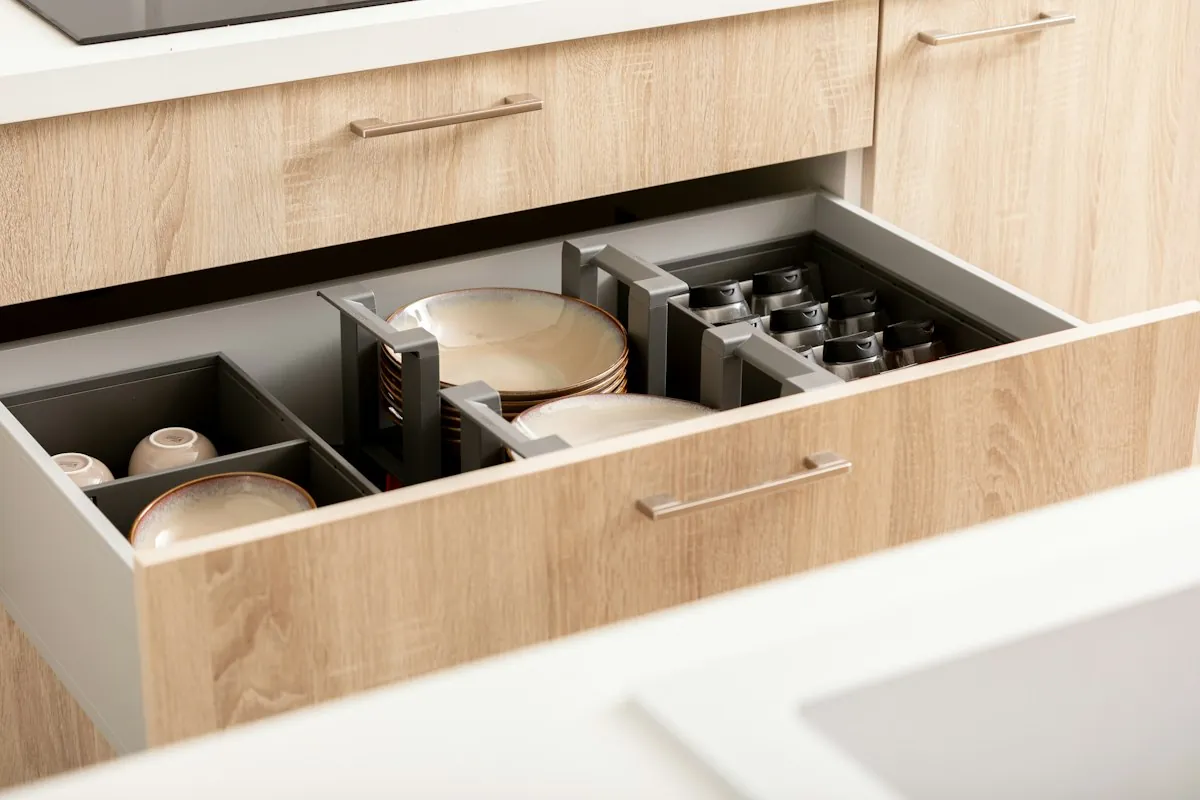
The waste pipe is the thing that decides a vanity's internal layout, and it is the reason so many stock vanities are a cabinet with a door and one useless shelf. A centre waste running straight down the middle of the cabinet blocks the middle drawer. An offset waste, moved to one side and dropped behind the drawer boxes, leaves the middle clear.
The custom answers are worth knowing because they are cheap at drawing stage and impossible afterwards. U-shaped drawers with a notch cut around the waste. A drawer bank on one side of the vanity and a door on the other, with the plumbing behind the door. A false drawer front at the top with a tilt-out tray behind it for toothbrushes. A shallow top drawer at only 4 inches deep that clears the basin bowl entirely. All of those are standard practice in a custom shop and none of them is available in a catalogue.
Linen towers, drawer banks and what to do with the wall
Most Mobile bathrooms have a wall next to the vanity that does nothing. A linen tower, which is a tall narrow cabinet at 12 to 18 inches wide running from the vanity top to the ceiling, turns that wall into the storage the room was missing. Built as part of the same assembly and finished at the same time, it reads as one piece of furniture rather than as a cabinet with an add-on.
The alternative, where the wall is not available, is to go deeper into the vanity itself with drawer banks. A 24 inch wide, three-drawer bank under a vanity top holds more accessible storage than a 24 inch cabinet with a door, because nothing gets lost at the back. The fittings guide goes through the interior options in detail.
Finish, and why a bathroom is harder on it
A bathroom finish has three jobs a kitchen finish does not: it has to survive constant humidity swings, resist the alcohol and acids in cosmetics and cleaning products, and seal the end grain at every cut edge inside the cabinet. The third is the one that gets skipped. A carcass cut for a waste penetration and left with raw plywood edges around the hole is a moisture path straight into the core, and it takes thirty seconds with a brush to prevent.
On the painted versus stained question, a bathroom slightly favours paint, because a catalysed painted finish wipes clean and shrugs off toothpaste in a way an open-grain stained oak never does. The counter-argument is seasonal movement: a painted five-piece door shows a hairline at the panel edge when the panel shrinks in winter, and in a room with this much humidity variation it will. The painted versus stained guide works through both sides.
What a custom bathroom vanity costs in Mobile, AL
Price a vanity by linear foot at the same published rates as any other cabinetry. At HomeAdvisor's national custom range of $500 to $1,200 per linear foot installed, updated 17 June 2026, the figures below follow directly. Thumbtack's custom cabinet category, updated 8 July 2026, records whole projects from $552 to $13,423 with a most common figure of $2,817, and a single vanity sits toward the lower half of that.
| Vanity | Linear feet | At $500 per ft | At $1,200 per ft |
|---|---|---|---|
| Powder room, single | 2.5 ft | $1,250 | $3,000 |
| Single vanity | 4 ft | $2,000 | $4,800 |
| Double vanity | 6 ft | $3,000 | $7,200 |
| Double vanity plus linen tower | 7.5 ft | $3,750 | $9,000 |
Our arithmetic against HomeAdvisor's national per linear foot custom range, 17 June 2026. Countertop, basins, taps and any plumbing alteration are separate. No Mobile-specific cabinet pricing dataset is published.
The cost guide carries every published figure with its source and date.
What a vanity quote should name
- Carcass material, with plywood stated explicitly rather than implied by the word wood.
- Cabinet height, and whether the figure quoted includes the countertop.
- Depth, because 21 inches and 18 inches are very different in a narrow Mobile bathroom.
- Internal layout, and specifically how the waste pipe is being accommodated.
- Whether the underside and the cut edges around plumbing penetrations are sealed.
- Door style, overlay and finish system, stated separately.
- Whether the vanity is wall hung, and if so whether wall blocking is included or assumed.
- What is excluded: countertop, basin, taps, mirror and any plumbing alteration.
Vanities across Mobile County and the Eastern Shore
Older Mobile bathrooms tend to be small, narrow and awkwardly plumbed, which is exactly where a custom vanity outperforms a catalogue one: an 18 inch deep cabinet with a notched drawer around the waste turns an unusable room into a working one. Newer Baldwin County houses in Daphne, Fairhope and Spanish Fort generally have the space, so the questions there are about double vanities, linen towers and finish rather than about fitting anything in at all. Gulf Shores condominium bathrooms add the building's own constraints on top.
See the whole service area, or start a measured quote on the contact page.