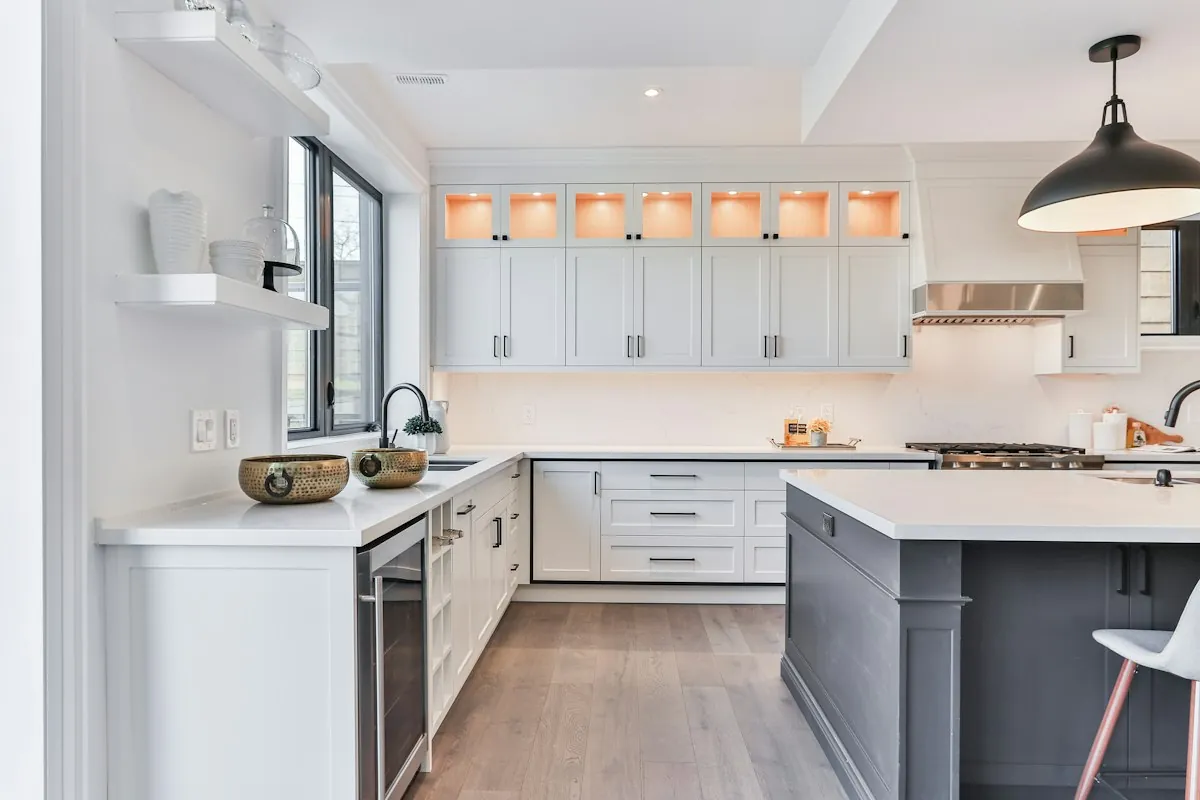
Island clearances come first, always
A kitchen island is sized by subtraction, not by preference. Measure the room, subtract the base cabinet depth on each wall that has one, subtract the aisles, and whatever is left in the middle is the island you can have. Most disappointing islands are the result of running that calculation in the opposite order: choosing a 4 foot by 8 foot island because it looked right in a photograph, then discovering the aisle behind it is 31 inches.
| Aisle type | Clearance | What it has to allow |
|---|---|---|
| Working side, one cook | 42 in | A person standing at the island with a drawer or appliance door open behind them |
| Working side, two cooks | 48 in | Two people passing while one is working, and two appliance doors open |
| Walk-through only | 36 to 42 in | Passage, no work surface on both sides |
| In front of a dishwasher | 42 in minimum | The open dishwasher door plus room to stand and load it |
Standard working clearances used across kitchen design practice. They are guidance rather than code, and the reason 42 inches is the practical floor on a work side is the open appliance door.
The arithmetic, worked through
Take a kitchen 13 feet wide, which is 156 inches. Base cabinets on one wall take 24 inches. A working aisle takes 42. That leaves 90 inches. A walk-through aisle on the far side takes 36, leaving 54 inches of island depth, which is more than you want: an island deeper than about 48 inches has a middle nobody can reach from either side. So the practical answer is a 36 to 42 inch deep island with generous aisles, which is a better kitchen than a 54 inch island with tight ones.
Now run it on an 11 foot kitchen, 132 inches. Subtract 24 for the base run and 42 for the working aisle and you have 66 inches. Subtract 36 for the walk-through and you have 30 inches of island. That is a narrow island, and it is the point at which a peninsula becomes the better answer, because a peninsula attaches to a wall run at one end and only needs clearance on three sides.
What you want the island to do
Every function you add to an island adds a physical requirement, and the requirements compete for the same footprint. It is worth deciding the priority order before the drawing stage rather than trying to fit all five.
Seating
Counter-height seating at 36 inches wants 12 inches of overhang; bar-height at 42 inches wants 15. Allow about 24 inches of width per stool, so three stools need roughly 6 feet of clear run with no cabinet legs or corbels in the knee space. The overhang is the part that catches people out: a 12 inch overhang on a 36 inch island means the cabinet underneath is only 24 inches deep, so you do not get the storage you thought you were buying.
Storage
An island is the best storage in a kitchen because it can be accessed from more than one side and because the deep middle suits pot drawers. Drawer banks beat doors here almost every time: a 30 inch wide three-drawer bank holds more usable, reachable volume than a 30 inch cabinet with a door and a shelf, and it does not require anybody to kneel. The fittings guide covers what to put inside them.
A sink
An island sink moves plumbing into the middle of the floor. In Mobile's older raised cottages that means a run through the crawl space, which is generally straightforward. In a slab-on-grade house, and in Baldwin County's newer subdivisions most houses are slab, it means cutting the slab, which is a different order of work and cost. It also ends the cabinetry permit exemption, because it is plumbing.
A cooktop
A cooktop in an island needs a gas or electrical supply and a ventilation path. The ventilation is the harder half: a ceiling hood over an island is visually dominant and needs a duct run through the ceiling, and a downdraft takes up the back of the island cabinet below. Neither is a problem, but both have to be in the drawing before the island is built.
Power
An island with any electrical outlet in it needs a circuit run to it, and that is electrical work regardless of how small it is. On a slab house, the same slab question applies. Islands are also one of the few places where outlet position genuinely matters aesthetically, since the usual choices are a pop-up in the counter, a strip under the overhang or outlets in the finished end panel.
An island is a structure before it is storage
Stone countertops are heavy and unforgiving, and an island carries its top with no wall behind it. That means the cabinet run underneath has to be continuous and level, and any overhang beyond the fabricator's unsupported span limit needs real support. The usual options are wooden corbels, a steel flat bar set into the top of the cabinet, or a support panel that becomes part of the design. All three have to be decided before the stone is templated, because the template is taken off the installed cabinet.
Islands also need anchoring. A free-standing run of base cabinets that is not fixed to the floor will shift the first time somebody leans hard on the seating overhang, and the joint between the island and the floor will open up. Cleats screwed to the floor with the cabinet dropped over them is the standard method, and it is invisible once the toe kick goes on.
What a kitchen island costs in Mobile, AL
Price the island by its linear footage at the same rate as the rest of the kitchen, then add for the finished faces and any structural support. At HomeAdvisor's published national custom range of $500 to $1,200 per linear foot installed, updated 17 June 2026, a 7 foot island is roughly $3,500 to $8,400 in cabinetry. Thumbtack's 8 July 2026 figures put custom at $500 to $1,400 and up per linear foot, which brackets the same territory at the top end.
| Island length | At $500 per linear foot | At $1,200 per linear foot |
|---|---|---|
| 5 ft, prep only | $2,500 | $6,000 |
| 7 ft, two stools | $3,500 | $8,400 |
| 9 ft, three stools plus storage | $4,500 | $10,800 |
| 12 ft, seating and sink base | $6,000 | $14,400 |
Our arithmetic against HomeAdvisor's national per linear foot custom range, 17 June 2026. Countertop, appliances, plumbing and electrical are all separate. Finished ends and back panel are additional.
The cost guide sets out every published figure with its publisher and date, and explains why no Mobile-specific cabinet pricing dataset exists to quote from.
When a peninsula is the better answer
A peninsula attaches to the wall run at one end, so it needs clearance on three sides rather than four. In a Mobile kitchen under about 12 feet across, that single difference is often what makes the seating, the extra prep surface and the extra storage possible at all. It also anchors better, because one end is fixed to the wall cabinetry, and it usually needs one finished end rather than two.
The trade-off is traffic. A peninsula creates a dead end, so the kitchen becomes a U you walk into and out of by the same route. In a galley that is fine. In a kitchen that people cut through on the way to the back door it is not. That is a question about how your household actually moves, and it is worth answering honestly before anything gets drawn.
Next steps
- Measure the full width of the room at floor level, wall to wall, in inches.
- Subtract 24 inches for each wall with base cabinets on it.
- Subtract 42 inches for every working aisle and 36 for every walk-through aisle.
- What is left is your maximum island depth. If it is under about 24 inches, consider a peninsula instead.
- Decide in priority order what the island must do: seating, storage, prep, sink, cooktop.
- Note whether the house is slab or raised, because it changes what a sink or an outlet costs.
Bring those numbers to the contact page and somebody will come and check them. Islands sit inside a wider kitchen job most of the time, so the kitchen cabinets page is worth reading alongside this one, and installation covers fitting an island you have already bought.