Two decisions, not one
Before any of the six styles, there is a decision most quotes bury: overlay. Style describes the face of the door. Overlay describes how the door sits against the cabinet. They are independent, they both affect price, and collapsing them into one is the reason two quotes for "shaker" can differ by thousands.
| Overlay | What it looks like | Cost and practical notes |
|---|---|---|
| Full overlay | Door covers nearly the whole face frame; narrow even reveals between doors | Contemporary look; demands accurate hinge setting because margins are small |
| Partial overlay | A visible band of face frame shows between doors; traditionally a lipped door edge | Most forgiving to fit; standard in most kitchens built before about 2000 |
| Inset | Door sits flush inside the opening with an even reveal all round | Roughly a 20 percent markup over comparable traditional styles per HomeAdvisor, June 2026; least forgiving of movement |
Overlay is largely fixed by the existing openings on a refacing or doors-only job, and freely chosen on new cabinetry.
Slab
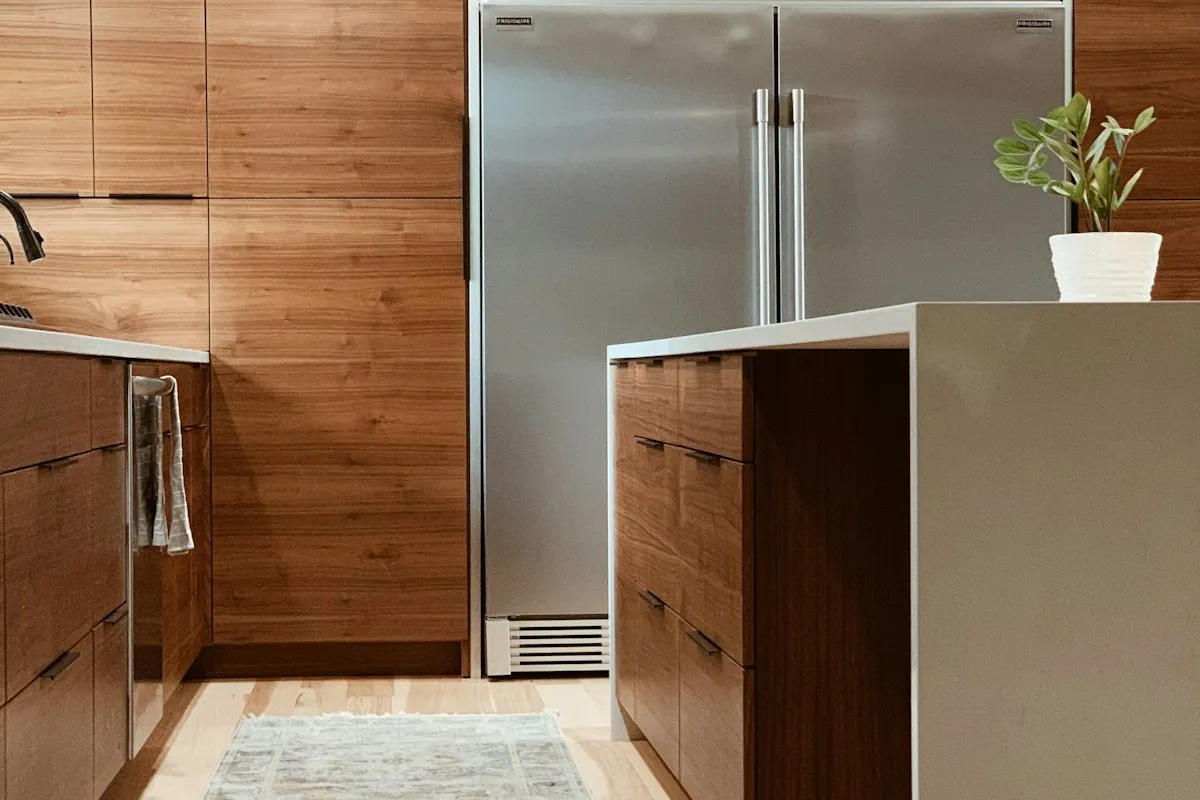
A single flat face with no frame and no panel. Made either from an MDF panel with a painted finish, or from a veneered panel with a hardwood or veneer edge, or occasionally from solid wood staves glued up, though solid slab doors move enough that they are unusual.
Slab is the most stable door on this coast, because it has no floating panel and therefore no joint that can open up when the humidity drops. It is also by far the easiest to clean: no profile, no corners, nothing to trap grease. The trade-off is entirely aesthetic. A run of slab doors reads contemporary, and in a period house it can read wrong, though a slab door in walnut or oak veneer with a visible grain is considerably warmer than a painted one.
Shaker
A flat centre panel inside a five-piece frame with square inside edges. It is the default door of the last two decades for good reasons: it suits both traditional and contemporary rooms, it is available at every price point, and the square inside edges are far easier to clean than a profiled equivalent.
The thing to know about shaker in this climate is the panel. A solid wood centre panel is designed to float in the frame groove so it can move, and in a dry January it withdraws slightly and exposes a hairline at the shoulder. Painted, that line is visible because the paint film has been cut at the joint. Stained, it is invisible. An MDF centre panel in a painted shaker door removes the problem entirely, which is why so many painted shaker kitchens use exactly that combination.
Recessed panel
The same construction as shaker, with the inside edges of the frame profiled rather than square. A small bead, an ogee or a cove around the panel opening. It reads as more traditional than shaker without going as far as raised panel, and it is a natural fit in older Mobile housing and in the historic parts of Fairhope.
Cleaning is marginally harder than shaker, because the profile creates a small ledge that collects. Seasonal movement behaves exactly as shaker does, and the profile actually helps slightly: a shadow line at a profiled edge hides a hairline better than a crisp square edge does.
Raised panel
A shaped centre panel with a raised field, inside a five-piece frame that is usually profiled too. The most traditional of the six and the most demanding in every practical respect.
It has the most surface area, the most profile and the most places for grease to settle, and the profile has undercuts a cloth cannot reach. It also has the most panel movement, because the panel is wider and thicker than a flat one. Painted raised panel on this coast is the combination most likely to show a seasonal line, and stained raised panel in a low-movement species is the version that behaves. The wood species guide ranks the options with the federal coefficients.
Mullion and glass
A frame with a glazing bar grid in place of the panel. It is a display door rather than a storage door, and its purpose is to break up a run of solid fronts. A single pair of mullion uppers in a kitchen of twenty solid doors changes the whole room; a kitchen of all mullion doors is a display cabinet with a cooker in it.
Two practical points. First, glass fronts make the cabinet interior visible, which means the interior wants finishing properly and that is a cost line. Second, clear glass obliges you to keep the contents tidy forever. Frosted, reeded and seeded glass give the visual break without the obligation, which is why they are more popular in practice than clear.
Structurally, mullion doors are stable: glass does not move with humidity, and the frame is made of narrow members that move very little. In a coastal kitchen that is a quiet advantage nobody mentions.
Louvre
Angled slats in a frame. Rare in kitchens and genuinely useful in specific places here, because a louvre door ventilates. In a climate where NOAA records 66.15 inches of annual rainfall and a mean July dew point of 72.0 degrees, a closed, airtight cupboard against an exterior wall is where mildew starts.
The obvious applications are a closet or wardrobe door, a laundry cupboard housing a machine, and a cabinet enclosing electrical or mechanical equipment that needs air. Cleaning louvre slats is tedious, which is why they belong in those places rather than in a kitchen run.
The six compared
| Style | Relative cost | Cleaning | Seasonal movement here | Best for |
|---|---|---|---|---|
| Slab | Low to middle | Easiest | None, no panel joint | Contemporary rooms, rentals, anywhere cleanability matters |
| Shaker | Middle | Easy | Visible at the shoulder if painted with a solid panel | Almost anything; the default for good reason |
| Recessed panel | Middle to high | Moderate | As shaker; profile hides the line a little | Traditional and period rooms |
| Raised panel | High | Hardest | Most; best hidden by a stained finish | Formal traditional kitchens, stained |
| Mullion or glass | High | Glass is easy, frame is fiddly | Minimal; glass does not move | Breaking up a run of solid doors |
| Louvre | Middle to high | Tedious | Minimal | Closets, laundry and anything needing ventilation |
Relative cost, not absolute: the same style at inset overlay costs roughly 20 percent more than at a comparable traditional overlay, per HomeAdvisor, June 2026. Movement behaviour follows from whether the door has a floating solid panel.
Choosing, in order
- Decide overlay first, because it affects price more than style does and it is constrained by the cabinets on a refacing job.
- Decide painted or stained next, because that determines whether a floating panel's seasonal line will be visible.
- Then choose the style, which by that point is largely an aesthetic decision with the practical constraints already handled.
- If painted and you want a five-piece door, specify an MDF centre panel and the seasonal line disappears.
- If stained, pick the species from the lower half of the movement table for any wide panel.
- If cleanability is the priority, slab wins and shaker is a close second.
- Consider one pair of glass or mullion doors to break up a long run, with reeded or frosted glass if tidiness is a concern.
The finish decision is covered in full in the painted versus stained guide, and the material behind each door in the materials guide.
Proportions, the part nobody explains
Two kitchens can use the same door style and look completely different, and the reason is almost always proportion rather than style. Three dimensions do most of that work.
Stile and rail width
The frame members of a five-piece door are typically 2 to 2.5 inches wide. Narrow the stiles to 1.75 inches and the door reads lighter and more contemporary. Widen them to 3 inches and it reads heavier and more traditional. On a small door, say a 12 inch wide upper, a 2.5 inch stile leaves a centre panel only 7 inches across, and the door starts to look like a picture frame. Good shops narrow the stiles on small doors for exactly that reason, which is a detail a catalogue product cannot offer.
The bottom rail
Traditional practice makes the bottom rail wider than the other three members, often by half an inch or more. It is a visual convention borrowed from panelled doors and joinery generally, and it makes a door look settled rather than floating. Most stock and semi-custom doors use equal members throughout, which is one of the quiet differences between catalogue and shop-made work.
Drawer front heights in a bank
A three-drawer bank with three equal fronts looks mechanical. A bank with a shallower top drawer and two deeper ones below looks intentional, and it also matches how the drawers are actually used, since the top drawer holds cutlery and the bottom one holds pans. Graduating the fronts is free at drawing stage and impossible afterwards.
| Choice | Lighter, more contemporary | Heavier, more traditional |
|---|---|---|
| Stile and rail width | 1.75 to 2 in | 2.5 to 3 in |
| Bottom rail | Equal to the others | Wider by half an inch or more |
| Panel edge | Square, no profile | Beaded, ogee or cove |
| Drawer fronts in a bank | Equal heights | Graduated, shallow at the top |
| Overlay | Full overlay, narrow reveals | Partial overlay or inset |
These are conventions rather than rules, and mixing them deliberately is how a door ends up looking like nothing else. What produces a flat result is not choosing at all.
Mixing styles in one kitchen
Using more than one door style in a single room is normal and usually improves it, as long as the logic is visible. Two patterns work reliably and a third does not.
The first is using glass or mullion doors for two or three upper cabinets in a run of solid ones. That breaks up a wall of flat fronts and gives the eye somewhere to rest, and it is the single most effective thing you can do to stop a large kitchen looking like storage.
The second is treating the island as a separate piece: a different colour, sometimes a different door style, occasionally furniture-style legs and end panels. That reads as a deliberate contrast rather than an inconsistency, because an island genuinely is a different object from a wall run.
The pattern that does not work is mixing door styles across the same continuous run, for example shaker bases and raised panel uppers on the same wall. The eye reads a continuous run as one object, and two styles within it reads as a mistake rather than a choice.
If you are keeping your existing cabinets
On a refacing job or a doors-only job, the overlay is largely decided for you, because the face frame openings are staying put. Moving from partial overlay to full overlay is usually achievable. Moving to inset generally is not, because inset needs consistently square openings and an older face frame rarely provides them.
Within the existing overlay, the style is entirely yours. That is actually a good position to be in: one decision removed, and the remaining choice is the one that changes how the room looks. For new cabinetry, both decisions are open, and the custom cabinets page sets out how they fit into the wider build.
Start a measured quote at contact.