Why the closet you have holds half of what it could
A standard builder's closet is a single rail at about 66 inches with a shelf above it, and that arrangement wastes two large volumes at once. Below the rail there is roughly 26 inches of dead air under every hanging shirt. Above the shelf there is another 12 to 18 inches of wall doing nothing at all. Between them, a typical 8 foot reach-in closet gives up somewhere near half of its cubic capacity to habit.
A custom system fixes both. Double hanging, two rails stacked with 40 to 42 inches of clear height each, turns one hanging section into two on the same wall width. Running the system to the ceiling turns the wasted top band into seasonal storage. Neither requires a single extra square foot of floor, which is why closet work has the best return per dollar of any cabinetry in a house.
The hanging heights that make the difference
| Garment type | Clear height needed | Where it goes |
|---|---|---|
| Shirts, blouses, folded trousers | 40 to 42 in | Double hang, two sections stacked |
| Jackets and suits | 40 to 44 in | Upper double hang section |
| Long dresses and coats | 66 to 72 in | A dedicated full-height section |
| Shoes on angled shelving | 7 to 9 in per shelf | Low bank or a dedicated tower |
| Folded knitwear on shelves | 12 to 14 in per shelf | Between hanging sections |
Working figures used in closet design. Measure your own longest garment before finalising the long-hang section, because coats vary more than anything else in a wardrobe.
The zoning exercise worth doing before you call anybody
Take everything out of the closet and sort it into four piles: short hanging, long hanging, folded, and everything else. Measure the short-hanging pile on its rail in inches of rail length, and do the same for long hanging. Those two numbers, plus a shelf count for the folded pile, are the entire brief. A closet designed to those numbers will fit. A closet designed to a photograph will be short on hanging and long on shelves, which is the standard outcome and the standard complaint.
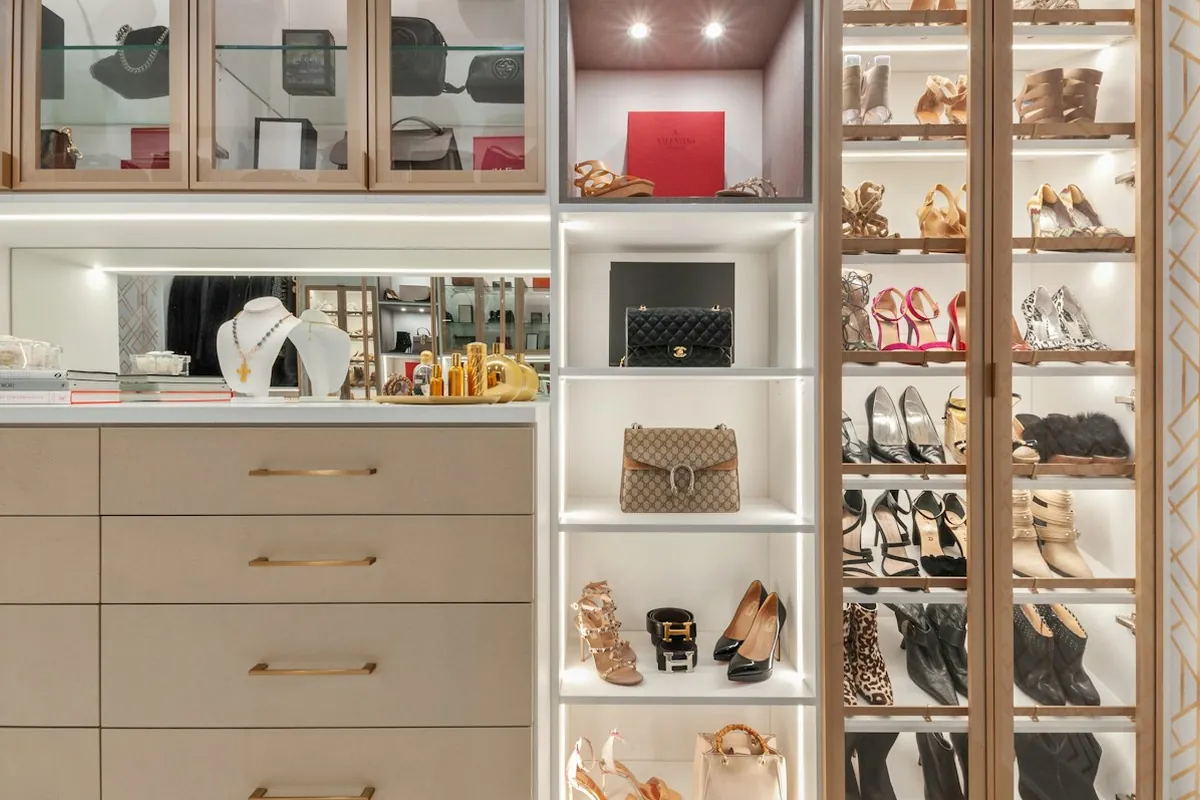
Walk-in closets: the width arithmetic
A walk-in needs 24 inches of hanging depth per side plus a clear aisle. With hanging on both sides and a 36 inch aisle, that is 84 inches, or 7 feet of interior width, as the practical minimum for a genuine two-sided walk-in. At 6 feet you are down to a 24 inch aisle between two hanging rails, which means turning sideways to reach anything, and at that point hanging on one side with shelving on the other is the better room.
Depth on the back wall is where an island or a bench can go if the room allows. A 6 foot by 8 foot walk-in cannot take an island and should not try; a 10 foot by 12 foot one can, and a low drawer island in the centre is both the best storage and the best folding surface in the house. The same clearance thinking applies as it does to a kitchen island: the aisles come out of the floor area first and the island gets what is left.
Pantries, and the depth mistake
Keep pantry shelves at 12 to 14 inches deep. Deeper shelves seem like more storage and are in fact less, because anything behind the front row disappears from view and therefore from memory. The standard failure of a 24 inch deep pantry shelf is two forgotten cans and a bag of flour behind a cereal box, discovered eighteen months later.
The layouts that work in a Mobile kitchen
A tall pantry cabinet in the kitchen run, at 84, 90 or 96 inches depending on ceiling height, with roll-out shelves rather than fixed, gives you full depth access without anybody reaching. A walk-in pantry, where the house allows one, wants shallow shelving on three sides rather than deep shelving on two. A butler's pantry between kitchen and dining, which older Mobile houses sometimes already have in embryonic form, is the best of the three and the one most often wasted as a coat cupboard.
Closets, pantries and Gulf Coast air
A closet is a sealed volume full of fabric and a pantry is a sealed volume full of paper and cardboard, in a city where NOAA's 1991 to 2020 normals record 66.15 inches of rain a year and a mean July dew point of 72.0 degrees. That combination is why mildew in a closet against an exterior wall is a familiar complaint here and an unfamiliar one in a dry climate.
The design answers are unglamorous and effective. Do not fit an airtight door on a closet against an exterior wall. Leave the system off the floor where you can, so air moves underneath. Use finished, sealed surfaces rather than raw melamine or particleboard edges, which wick moisture at any cut. Where a louvred door is acceptable visually, it is the single best thing you can do for a closet on this coast. The materials guide sets out the federal moisture figures behind all of that.
What closets and pantries cost in Mobile, AL
Price by linear foot at the same published national rates as other cabinetry: $500 to $1,200 per linear foot installed for custom in HomeAdvisor's 17 June 2026 data, and $500 to $1,400 and up in Thumbtack's 8 July 2026 figures. Closet systems frequently come in below those bands because a large share of the run is open shelving and hanging rather than doors and drawers, and doors and drawers are the expensive parts of any cabinet.
| System | Linear feet | At $500 per ft | At $1,200 per ft |
|---|---|---|---|
| Reach-in closet, one wall | 8 ft | $4,000 | $9,600 |
| Walk-in, hanging two sides | 16 ft | $8,000 | $19,200 |
| Walk-in with island and shoe tower | 22 ft | $11,000 | $26,400 |
| Tall pantry cabinet in a kitchen run | 3 ft | $1,500 | $3,600 |
| Walk-in pantry, shelving three sides | 14 ft | $7,000 | $16,800 |
Our arithmetic against HomeAdvisor's national per linear foot custom range, 17 June 2026. Open shelving and hanging typically price below the middle of these bands.
The cost guide carries every published figure with its source and date.
Before you commission a closet or pantry
- Empty it and sort into short hanging, long hanging, folded and other. Measure the hanging piles in inches of rail.
- Measure the ceiling height, because the top 12 to 18 inches is the capacity you are currently not using.
- Check the door swing, which in a reach-in can remove two feet of usable depth when open.
- Note whether the closet backs onto an exterior wall, which changes the ventilation thinking.
- For a pantry, pick a shelf depth of 12 to 14 inches and resist going deeper.
- Decide where light is going in, because a shelf you cannot see into does not get used.
- Ask for adjustable shelving on a drilled system, since what you store will change.
Closets and pantries across Mobile County and the Eastern Shore
Older houses in Mobile and Saraland tend to have small reach-in closets with high ceilings, which is the best possible case for a full-height custom system. Newer construction in Daphne, Fairhope and Spanish Fort usually has the walk-in already and needs it fitting out properly rather than enlarging.
Related: built-ins, laundry and mudroom, the whole service area, and the contact page for a measured quote.