Fairhope, AL: an unusual town with an unusual history
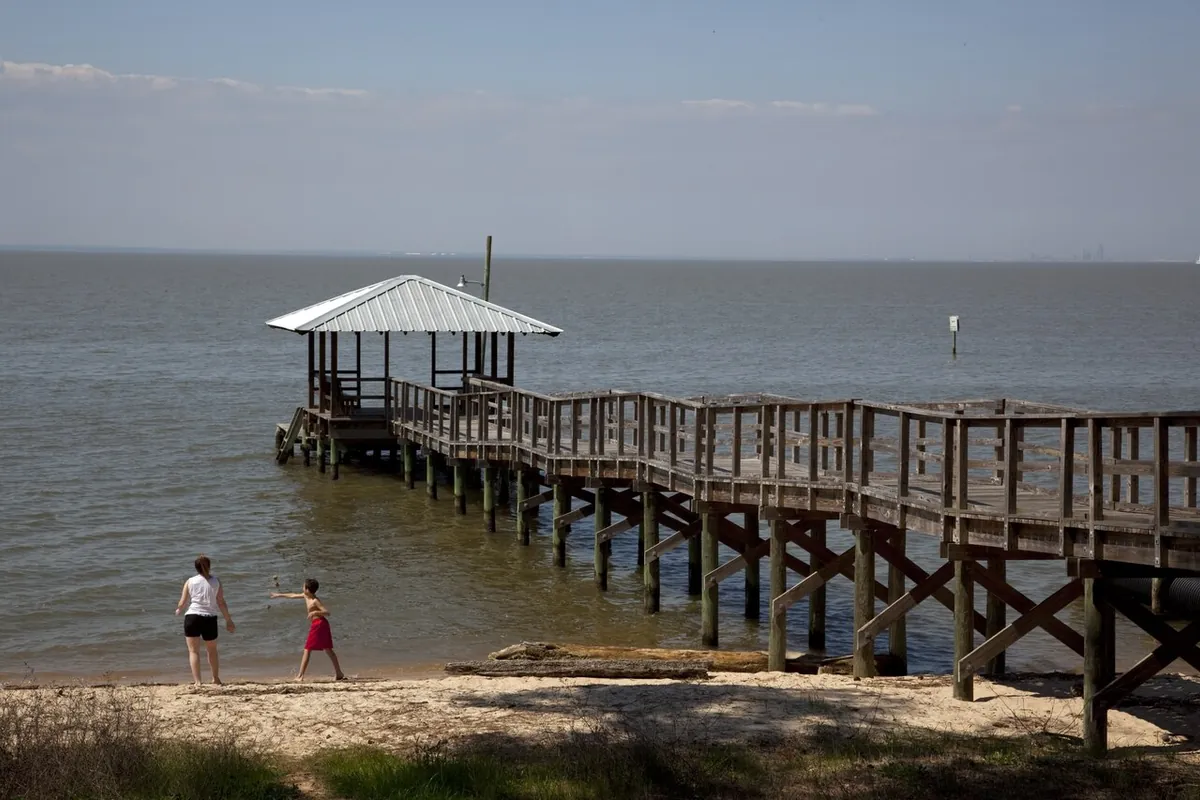
Fairhope had 22,477 residents at the 2020 census, up 46.7 percent from 15,326 in 2010, with a 2022 estimate of 23,859. It sits on the eastern shoreline of Mobile Bay, 6 miles south of Daphne and 10 miles south of Spanish Fort, covering 14.53 square miles across a sloping plateau that rises from sea level at the bay to about 115 feet at the town centre. US Route 98, locally Greeno Road, runs north to south through the city.
The town was founded on 15 November 1894 as a Georgist single-tax colony by the Fairhope Industrial Association, 28 followers of the economist Henry George who incorporated in Des Moines, Iowa, pooled their funds to buy land at what was then Stapleton's pasture, and divided it into long-term leaseholds with the rents collected to simulate a single tax. The Fairhope Single Tax Corporation still administers roughly 1,800 leaseholds across more than 4,000 acres.
That history is not decoration on a cabinet page. It is the reason the older part of Fairhope looks the way it does: a deliberately planned town from the 1890s onward, with a housing stock of that vintage near the bluff and downtown, sitting alongside three decades of newer growth further out.
Two housing stocks, two different jobs
The older town
Cottages and bungalows from the town's first decades have done what buildings of that age on this coast do: settled, been re-levelled, been remodelled more than once and been through storms. Walls lean, floors slope and ceiling heights vary between rooms. That puts the same techniques into play as in Mobile's older neighbourhoods across the bay. Walls get measured at three heights, cabinets get levelled to a laser line struck from the floor's high point, fillers get tapered and every run that meets a wall gets scribed.
In those houses, custom cabinetry is usually not a luxury choice. A 26 and a half inch drawer bank exists because the wall is 26 and a half inches, and stock cabinetry in fixed 3 inch increments would hand back the difference in filler strips. The custom cabinets page sets out the whole build sequence.
The newer city
The growth behind that 46.7 percent decade is subdivision housing, built square and level. In those rooms, semi-custom cabinetry is genuinely viable and considerably cheaper: HomeAdvisor puts semi-custom at $150 to $650 per linear foot installed against $500 to $1,200 for custom, updated 17 June 2026. The design conversation shifts to layout, island clearances, pantry format and finish. The tier comparison guide gives you a filler strip test you can run yourself before anybody visits.
The coastal specification, which does not vary by elevation
Fairhope runs from sea level to about 115 feet, and the cabinet specification is the same at both ends. Wood Handbook FPL-GTR-282, Table 13-2, sets the recommended in-service moisture content for interior woodwork, flooring, furniture and trim at 11 percent in the damp, warm coastal area, with individual pieces at 8 to 13 percent, against 8 percent across most of the United States and 6 percent in the dry south-west. The Eastern Shore is inside that band.
NOAA's 1991 to 2020 normals for Mobile Regional Airport, the nearest long-record station, record 66.15 inches of annual precipitation and a mean dew point of 72.0 degrees on 15 July against 39.4 degrees on 15 January. Cabinet stock leaves the kiln at 6 to 8 percent, so every cabinet installed here is gaining moisture from the day it arrives.
Practically: plywood at every sink base and on exterior walls, lower-movement species where a panel has to be wide, end grain sealed as carefully as faces, and for properties close to the water, solid stainless or solid brass hardware rather than plated finishes. The materials guide quotes the federal tables in full.
Working in an older Fairhope house without fighting it
Houses of this age reward cabinetry that acknowledges them. Three approaches consistently produce better results than trying to impose a contemporary kitchen on a 1920s room.
| Approach | What it does | Why it works here |
|---|---|---|
| Inset doors in a low-movement species | Period-correct look with an even reveal | Reads right in an older room; cherry or quartersawn stock keeps the reveal stable |
| Furniture-style end panels and feet | Cabinets read as freestanding pieces | Suits rooms that predate fitted kitchens entirely |
| A tall pantry rather than wall cabinets | Storage without covering the wall | Older rooms often have tall ceilings and features worth keeping visible |
| Glass or mullion upper doors | Breaks up a run of solid fronts | Lightens a small room and suits the period |
| Stained rather than painted five-piece doors | Hides the seasonal panel shoulder line | The movement is real here; stain simply does not show it |
Design approaches rather than rules. The movement point is grounded in the federal moisture figures cited above.
The door styles guide covers inset and the overlay question, and the painted versus stained guide explains the panel shoulder line properly.
The single tax corporation, and why it still matters
The Fairhope Single Tax Corporation, founded out of the original 1894 colony, still administers roughly 1,800 leaseholds across more than 4,000 acres. That is not a historical footnote, it is a live arrangement affecting a substantial portion of property in and around the older parts of town.
For cabinet work it is worth knowing for one practical reason: if your property sits on a Single Tax leasehold, it is worth checking your own lease terms before commissioning significant work, in the same way you would in any leasehold arrangement. We are cabinet people rather than lawyers and this is not advice about your lease, but it is the sort of thing better checked before a project than during one. It has no bearing on the cabinetry itself, on the permit position, or on Alabama's licensing threshold.
The bluff, the plateau, and the houses on them
Fairhope runs from sea level at the bay up a sloping plateau to about 115 feet at the town centre, across 14.53 square miles. That topography is why the older town sits where it does and why the views are what they are, and it produces one genuine cabinet consideration.
Houses on a slope frequently have split levels, stepped foundations or crawl spaces of varying depth, and those are the conditions under which floors move differently from one end of a room to the other. It is one more reason a measure here takes the floor's high point as the datum and levels cabinets to a laser line rather than following the floor. The installation page explains why the countertop is the thing that gives a sloping installation away.
US Route 98, locally Greeno Road, runs north to south through the city and is the main route in and out. Fairhope sits 6 miles south of Daphne and 10 miles south of Spanish Fort, which makes the three Eastern Shore cities a natural cluster to serve together.
Downtown Fairhope and the houses around it
The planned nature of the original town shows in the street pattern and in the housing near the centre. Cottages and bungalows from the colony's first decades sit on regular lots, often with deep porches, high ceilings and small original kitchens at the back of the house.
Those kitchens present a specific and recurring problem: they were designed for a household that cooked differently, with a pantry, a back porch and no expectation of dishwashers, wall ovens or refrigerator clearances. Opening them up is frequently the right answer and it is structural work rather than cabinet work, which means it happens first and the room gets measured afterwards.
Where the room is staying as it is, three approaches consistently work better in a house of this age than importing a contemporary fitted kitchen wholesale.
| Approach | What it achieves | Why here |
|---|---|---|
| A tall pantry instead of a run of wall cabinets | Storage without covering the wall | High ceilings and original features worth keeping visible |
| Furniture-style end panels and feet | Cabinets read as freestanding pieces | Suits rooms that predate fitted kitchens entirely |
| Inset doors in a low-movement species | Period-correct reveals that stay even | Right visual register, and the species keeps the reveal stable |
| Glass or mullion uppers on one or two cabinets | Lightens a small room | Breaks up a run of solid fronts in a tight space |
| A single deep drawer bank rather than doors | More usable storage in less run | Small kitchens cannot afford a cabinet with a shelf nobody reaches |
Design approaches rather than rules. The inset and species point is grounded in the federal movement figures cited elsewhere on this site.
The other Fairhope
The 46.7 percent growth between 2010 and 2020 did not happen downtown. It happened in newer subdivision housing further out, and those houses want a completely different conversation: island clearances, pantry format, whether semi-custom will do, and where the storage should go. HomeAdvisor's published national figures put semi-custom at $150 to $650 per linear foot installed against $500 to $1,200 for custom, updated 17 June 2026, and in a square room that difference is worth taking seriously.
The two-minute test that tells you which conversation you are having is in the tier comparison guide: measure the longest kitchen wall at floor level, at counter height and near the ceiling, and see whether the three numbers agree.
Permits and licensing in Fairhope
The City of Fairhope runs its own Building and Permitting office, which handles plan review, permits and inspections inside the city. Cabinetry itself is generally not permitted work. Mobile County Inspection Services lists installing new cabinetry among its exceptions and the same principle applies across the bay: it is the plumbing, electrical, mechanical and structural work around the cabinets that requires permits. Confirm with Fairhope's office before work starts, because the requirement is theirs to state rather than ours to assume.
Alabama's licensing rule is statewide. A residential home builder licence is required once the cost of the undertaking exceeds $10,000, and the Alabama Code defines cost of the undertaking as the total cost of materials, labour, supervision, overhead and profit. Section 34-14A-13 requires a building official to refuse a permit for work needing a licence unless the applicant shows a licence or an exemption. The permit and licensing guide links every department in the region and quotes the relevant statute sections.
What cabinets cost in Fairhope, AL
| Kitchen | Linear feet | Semi-custom $150 to $650 | Custom $500 to $1,200 |
|---|---|---|---|
| Cottage galley | 14 ft | $2,100 to $9,100 | $7,000 to $16,800 |
| L-shape | 24 ft | $3,600 to $15,600 | $12,000 to $28,800 |
| Open plan with island | 34 ft | $5,100 to $22,100 | $17,000 to $40,800 |
Our arithmetic against HomeAdvisor's national per linear foot ranges, 17 June 2026. No cabinet pricing dataset is published for Fairhope, Baldwin County or Mobile.
The cost guide carries every published figure with its publisher and date.
What we do in Fairhope
All fourteen services. Kitchen cabinets and custom cabinetry dominate in the older housing, built-ins suit the alcoves and tall ceilings of the older town particularly well, and vanities are the usual first project in a cottage where the bathroom is small and awkwardly plumbed.
Nearby: Daphne, 6 miles north, Spanish Fort, 10 miles north, and Gulf Shores further down the coast. Whole service area, and quotes start at contact.